
 AsyaTicari
 AsyaRestoran
 AsyaOtel
 AsyaCrm
 AsyaKlinik
 AsyaSpor
 AsyaSSH
 AsyaEmlak
 AsyaFilo
 AsyaPuantaj
 AsyaİSG
 AsyaİHD
 Kolay Öğren
AsyaRestoran · Definitions
Tables
Code, name, capacity, shape and plan position of the tables in each hall.
On Tables you define the tables of each hall. Capacity, shape and plan position are used by the design view of the table plan.
asyarestoran · /tanimlar/masalar
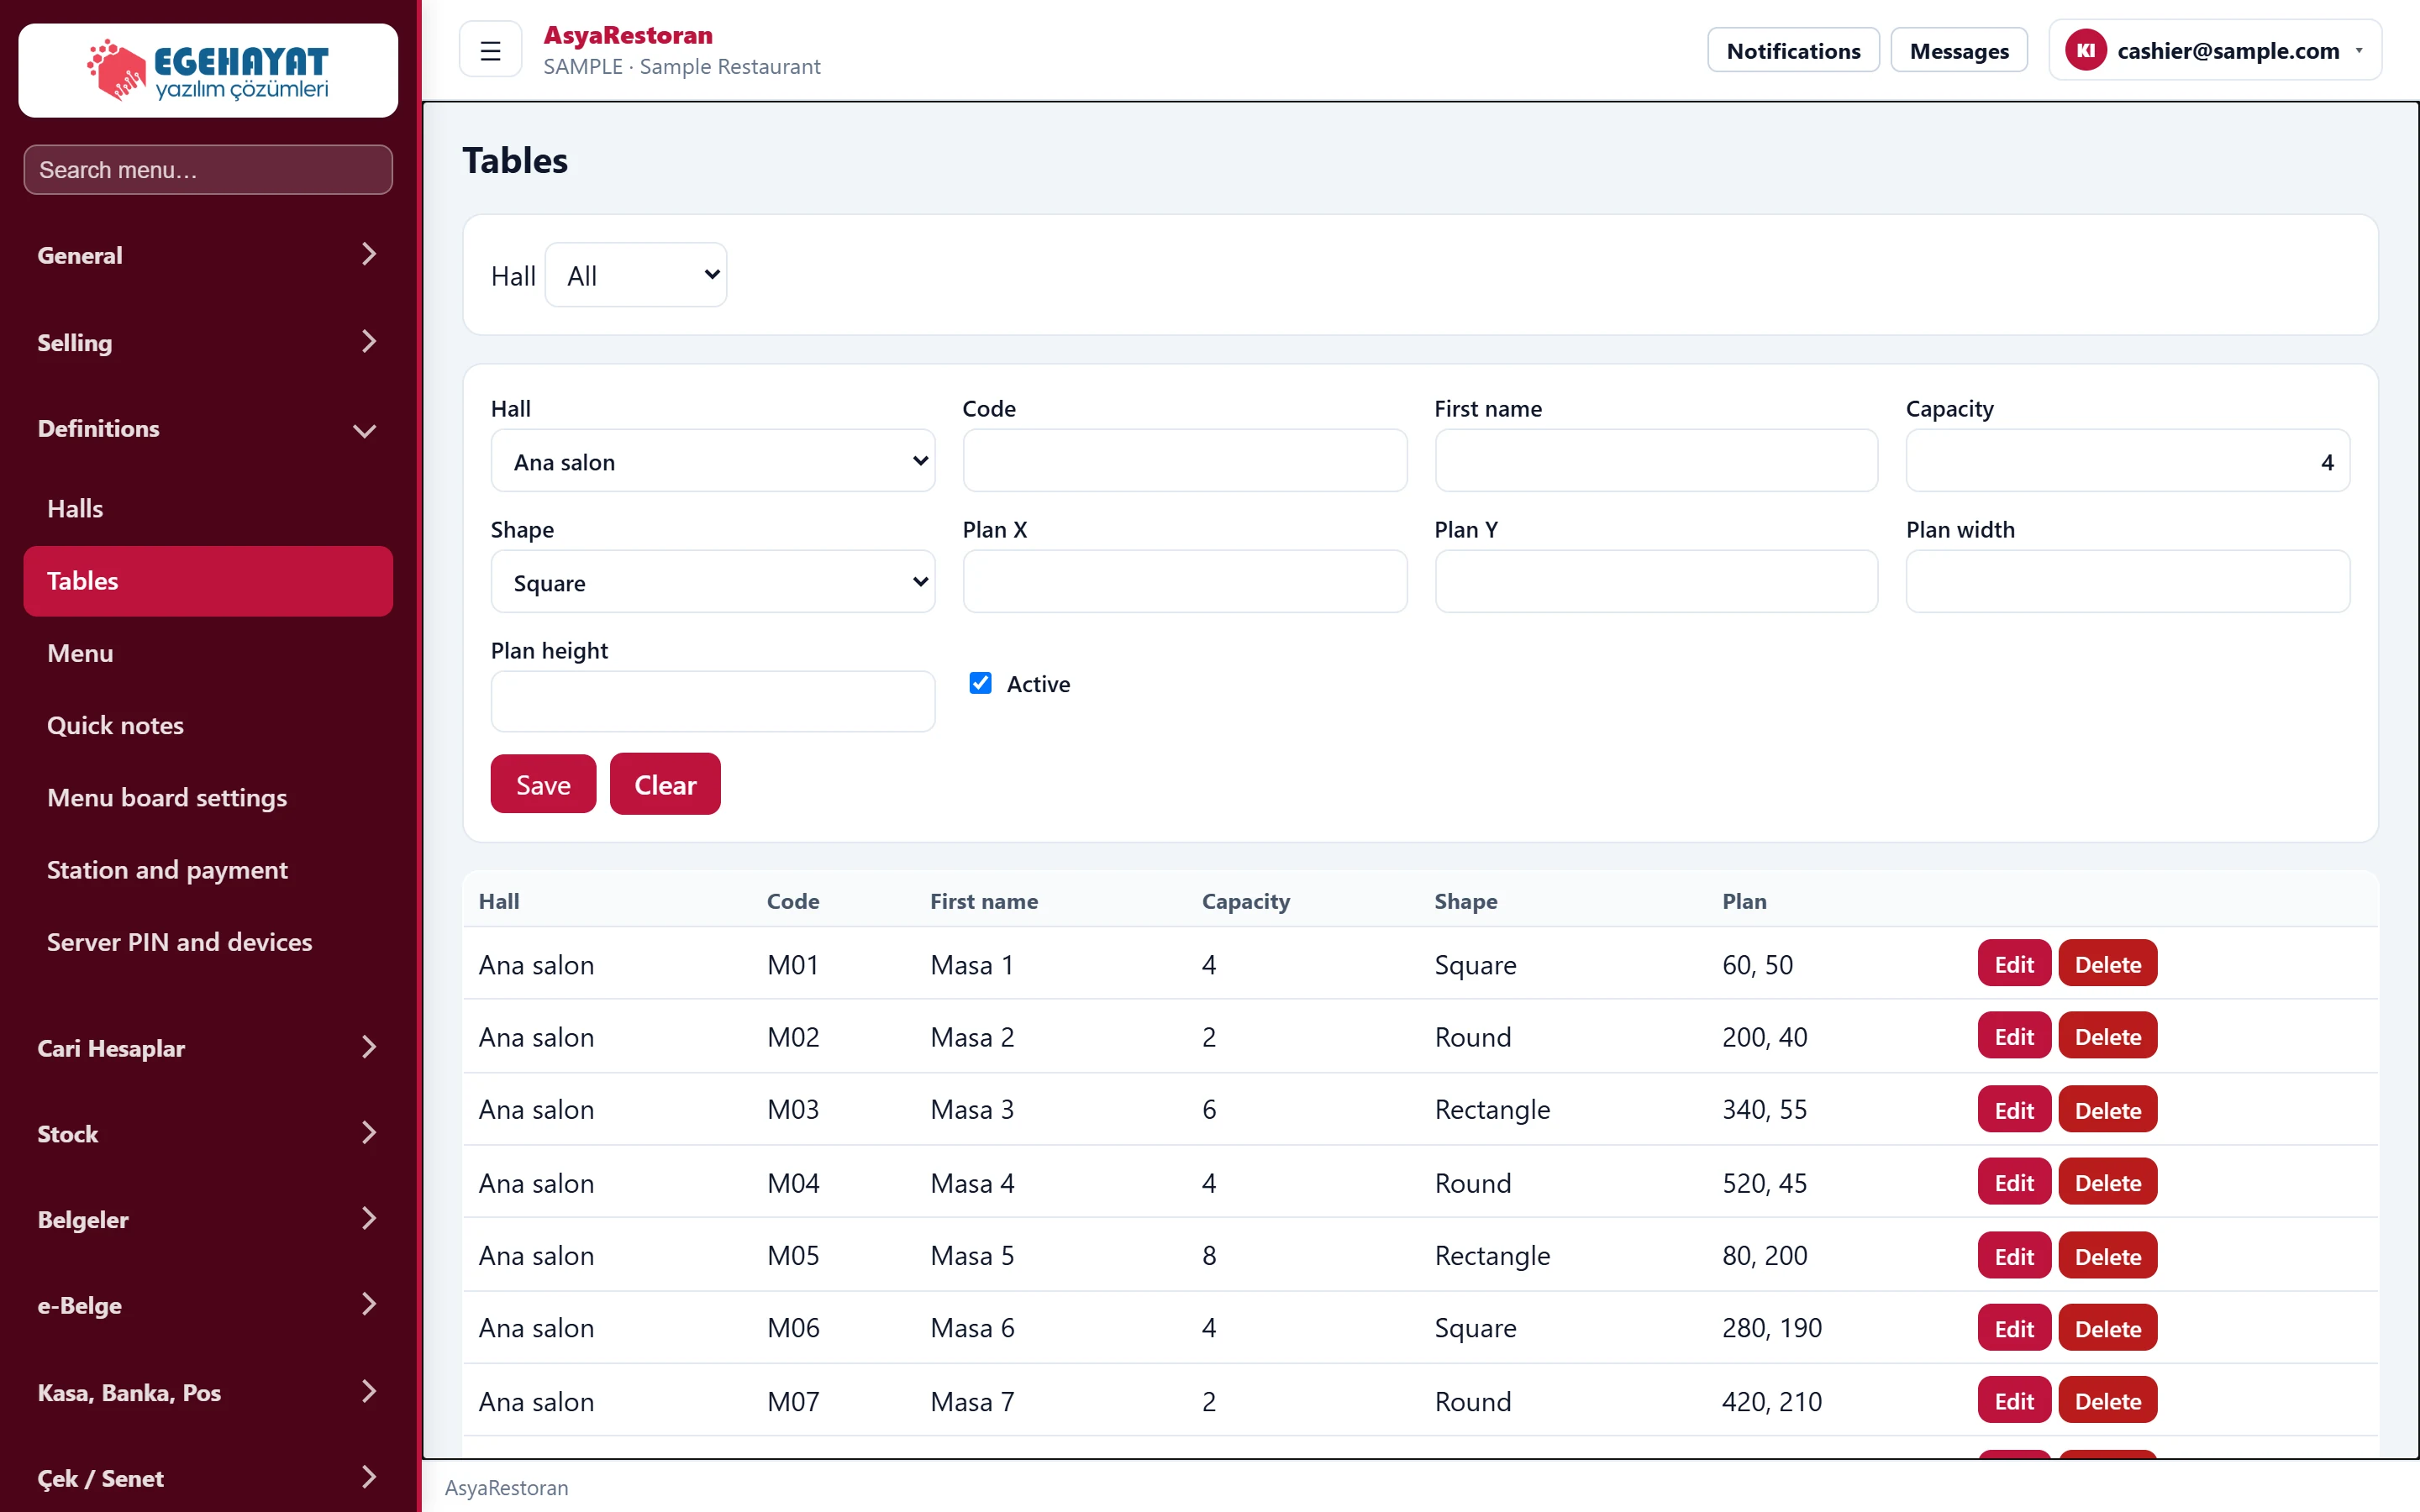
- 1All Filters the list by hall.
- 2Plan Position on the plan (X, Y).
- 3Edit Loads the table into the form.
Adding / editing a table
Part of the screenTable form
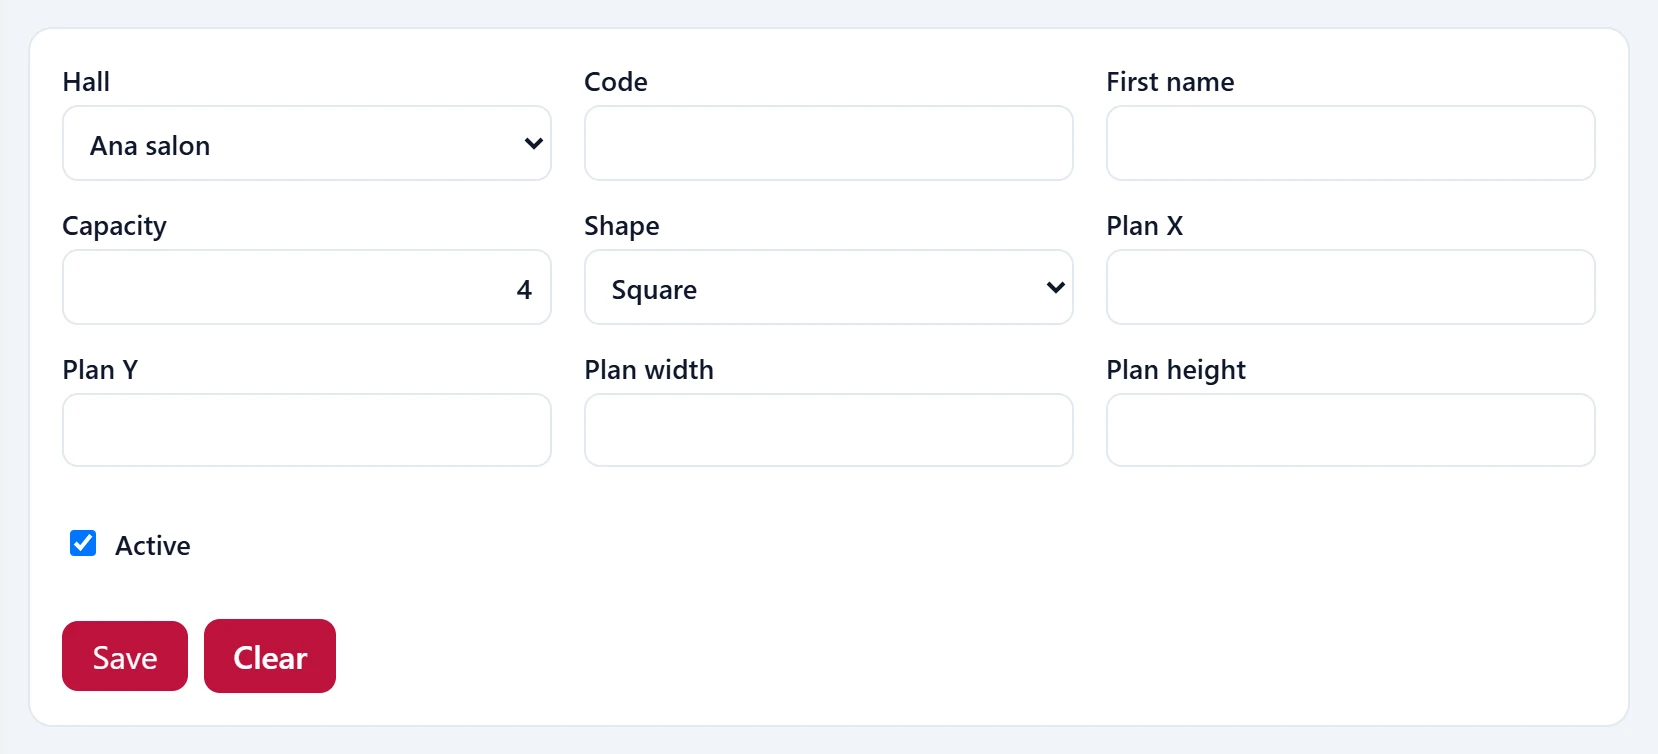
| Field | Sign in | Description |
|---|---|---|
| Hall | Choice list | Hall the table belongs to (required). Options: Ana salon · Teras |
| Code | Text | Short code of the table (e.g. M01). |
| First name | Text | Name shown on the plan and the bill. |
| Capacity | Text | Number of chairs; drawn as seats on the plan. |
| Shape | Choice list | Square, round or rectangular. Options: Square · Round · Rectangle |
| Plan X | Text | Position from the left on the design plan. |
| Plan Y | Text | Position from the top on the design plan. |
| Plan width | Text | Width on the plan. |
| Plan height | Text | Height on the plan. |
| Active | Checkbox | An inactive table is not shown on the plan. |
- Choose the Hall, type the code and name.
- Enter capacity and shape. You can leave the plan position empty and place the table by dragging on the table plan later.
- Press Save. Use Edit in the list to change and Delete to remove.
Common warnings
| Warning | Cause | Solution |
|---|---|---|
| Select a hall. | No hall chosen in the form. | Choose one in the Hall list. |